• Skip to main content
  • Skip to secondary menu
  • Skip to primary sidebar
  • Skip to footer
  • Home
  • About Us
  • Say hello
Rethink Real Estate. For Good.

Rethink Real Estate. For Good.

  • Podcast
  • Posts
  • In the news
  • Speaking and media
    • About Eve
    • Speaking requests
    • Speaking engagements
    • Press kit
  • Investment opportunities

Climate

The power of modular building.

April 20, 2020

As builders, architects, urban planners all look for innovative ways to create both affordable and sustainable housing, some new homeowners have been looking to the efficiencies of modular construction as one potential solution. While pre-fab (for pre-fabrication) is a general term for building components that are created in a factory to be assembled on site, modular construction refers to pre-finished volumes, about 70 percent complete. In other words, entire rooms or floors – modules that can be set down on a property virtually ready to go except for hookups and exterior finish work.

One such example is Module, based in Pittsburgh. Module was co-founded by a trio of young entrepreneurs who were inspired by the idea that everyone should have access to good design. But as opposed to the typical design-build company that gives clients the options of picking from only a few template plans, Module’s team offers turnkey design-build-develop services. They do not build the homes but work with a third-party manufacturer and a third-party contractor, managing the whole process for clients from start to finish, from design to permitting to construction.

Why build this way?

Basic modular, or even pre-fab, construction offers a variety of benefits for the homebuyer. On the one hand, as opposed to designing a home from scratch, which is time-consuming and adds additional cost, a developer or builder can offer a new homebuyer templates based on their needs and budget.

There is also the benefit of a large reduction in construction time, and when done at large scale, construction costs. Modular projects also offer high-quality, factory-based construction, often using eco-friendly materials and energy-efficient, customized designs, all with rapid on-site assembly. Already familiar in countries like Japan, this way of building housing is starting to become popular in the U.S., and most exciting, offers innovative methods for providing affordable and sustainable housing on a large scale. 

One reason for the trend towards pre-fab and modular construction is a shortage of skilled labor in many housing markets. Another is a supply shortage in boom markets, where existing developers cannot build things fast enough. In both cases, components of a building can be constructed anywhere and shipped to the site. This has long been the case, for example, with pre-fabricated roof trusses one often sees being trucked along on the highways.

Module

Brian Gaudio, the CEO of Module, created his company differently. He describes the vision of Module as more of a tech startup company than a design firm, offering their product first and foremost as a service, or process that you can literally order online. “We’re trying to redesign the customer experience,” he says, “and redesign homeownership from the ground up.”

First, Module works to understand the clients’ current needs, learning what they want in a home – everything from space and light, to aesthetics and utility. Second, for clients who already own land, Module evaluates the site location and determines what’s possible based on topography and local zoning rules. If a client needs to purchase a lot, Module offers a curated selection of available lots they know will work with their designs.

Third, the team works to design the client’s home and create a budget. Fourth, Module handles all of the permitting and manages every aspect of the building process. Because they partner with manufacturers and contractors, he says, “we don’t own those parts of the supply chain. But what we do own is the customer experience.”

Finally, and perhaps most importantly, Module plans to grow with their clients, offering the flexibility to add more space as needed with additions that are made to grow a home to order.

The future

Modular construction offers exciting solutions for both affordable and sustainable housing. There are a number of innovative options available now, and while some companies offer services nationwide, it’s also worth exploring local companies to learn about options in your area.

Listen to our interview with Module founder, Brian Gaudio, to learn more about how Module is bringing their unique modular process to the Pittsburgh area. 

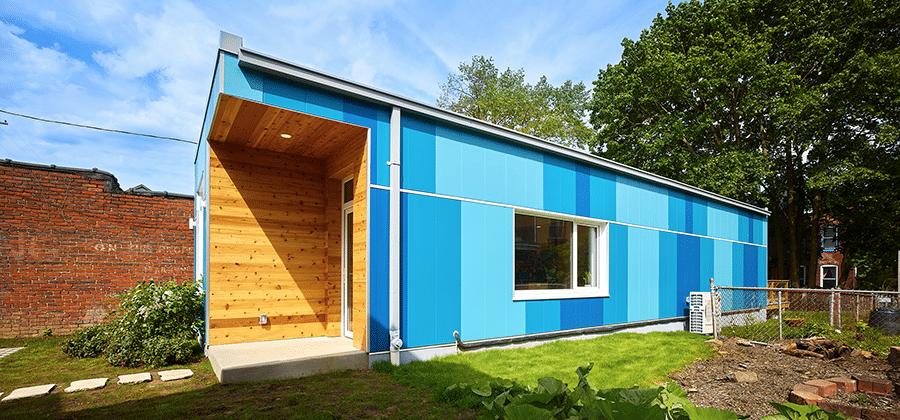
Image courtesy of Module Housing

Why choose?

March 23, 2020

It’s becoming increasingly important for investors of all levels to make socially conscious investments ensuring that their investments align with their values. Broadly referred to as impact investing, this type of investing means supporting organizations, businesses and projects that will have a positive social or environmental impact.

While impact investing has historically been associated with high net-worth individuals, in recent years it’s gained increased popularity with middle-class investors who, though having more limited resources or capital, nevertheless wish to have their investments return more than just mere financial dividends. But, understandably, some people may find themselves torn between investing in something that will have a positive impact and investing solely based on return.

The encouraging reality is that investors don’t have to make that choice – you can make impact investments and still see market or above-market returns, and there are an increasing number of examples of ways to do this. Janine Firpo is an interesting case study of an investor that’s gone all-in on impact investing and is consistently realizing strong returns on those investments.

A case study

Janine had been working in the computer and multimedia industry since the 80s, and in 1995 she took a year off to travel. During that year, she backpacked through sub-Saharan Africa and was powerfully moved by the poverty that she saw in the region. Returning from that year abroad she had become determined to find ways to use her technology and business knowledge to help reduce poverty.

As a result, she spent more than two decades traveling the globe, helping to bring technologies and development projects to Africa, Southeast Asia and other regions with high rates of poverty in her role with several philanthropies. After this period of nearly constant travel, she retired from that career and returned to the Bay Area, where she became familiar with the broader ideas of social philanthropy and impact investing. She began to realize that she had committed herself to leading a life of value but hadn’t carried that same philosophy over to her investments.

A vision for investing

Janine felt that her investments were, in a way, working against efforts in her own life and work. With this realization, she made the decision to invest everything she had in a way that supported her values, and that might help to build the world she wanted. She shared this vision with her financial advisors but found that they were not able to fully meet her goals. So, she took back control of the assets and began to invest them herself.

Janine has since spent extensive amounts of time researching investment opportunities and finding investments that align with her thinking, and not surprisingly she has found that it can be a time-consuming and remarkably difficult project to start from scratch. In order to help make impact investing easier for others, she is currently writing a book that condenses and shares the results of her efforts, while providing step-by-step guidance for value-aligned investing.

Returns for impacting investing

When asked whether she is getting acceptable returns from these new investments, Janine responded with an emphatic, “Yes!”, noting that “this is not about giving up returns. This has never been about giving up returns.” As an example, she shared her experience with a particular holding in her portfolio. She used the website AsYouSow.org to learn more about how this holding aligned with the values she prioritized and found out that it had a rating of D (not good). She then found another holding with A and B ratings on those values and invested in that instead and found that over a 10-15-year time frame, the alternative investment actually had yielded higher returns. Clearly, a win-win for Janine, and would also be for many middle-class investors looking to protect and grow their savings and retirement funds.

To learn more about Janine Firpo’s efforts to make impact investing more accessible, listen to her full podcast interview. Or check out some of the real estate impact investment opportunities available at Small Change.

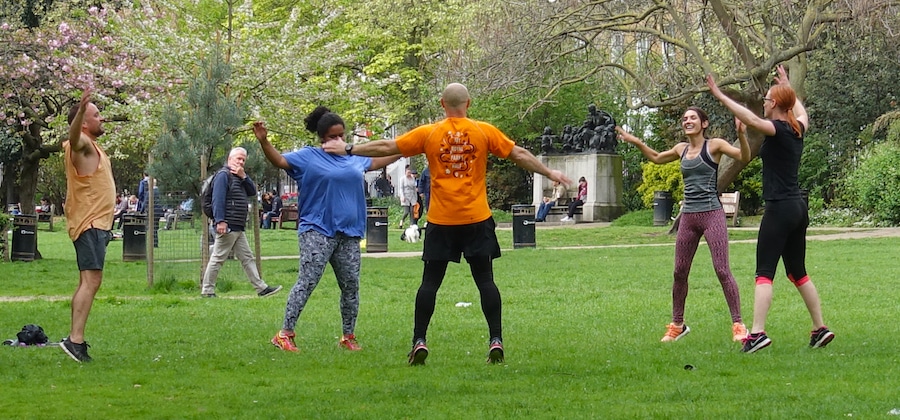
Image from Piqsels licensed CC0, Public Domain

Back to wood construction.

March 16, 2020

As the creation of affordable and sustainable housing becomes increasingly urgent, focus has shifted to innovative ways to meet these goals. I found one such example in Amsterdam where Marc Koehler and his design team develop creative solutions for urban living through their Superlofts Project. Broadly speaking, a Superlofts project starts with the bare structural frame of the building. Each future resident designs her own home, which is then inserted into that framework, making a vertical village. This interactive process is a rather wonderful flexible and community-centric model for the creation of urban co-living.

Not satisfied with creating just a flexible living model, Marc’s team also strives to improve the sustainability of each of their projects. One way they are considering this it to move towards heavy timber construction. Their first timber project is already under development – a six-story building in the Netherlands. This push highlights the growing awareness of the benefits of engineered wood materials even for large-scale projects.

The benefit of using timber

For Marc, the two primary benefits of building with timber are flexibility and sustainability. The Superlofts vision is intended to offer flexibility in the design and configurations of buildings. Using timber adds to that goal, since timber construction makes it far easier to alter the configuration of a building. Wood is easily adaptable and can be reconfigured with minimal costs.

By contrast, concrete structures limit changes in unit and building configurations, making it more difficult to offer changes to living arrangements as families grow (or contract). By transitioning from concrete to timber, Marc believes his projects will become more like a Tetris game, with living spaces that can easily be connected and reconnected in a multitude of ways. This flexibility reduces waste and makes future adjustments far more efficient.

Simply put, building with timber is a sustainable practice. First, unlike many building materials, wood is organic – a natural material. This means that it is non-toxic and ages naturally. Second, it’s a renewable building material. As long as more trees are planted to replace those that are used, it serves as a renewable resource. Third, wood stores carbon dioxide, which otherwise would be released into the atmosphere. This means that as long as the timber is being used, it’s retaining that carbon dioxide, stopping it from being added to the atmosphere. Lastly, because wood is a good insulator, using it leads to more energy efficient buildings.

How tall can timber buildings be?

It has long been imagined that wood construction was limited to just a few stories. It’s so light and flexible that it’s generally not considered for taller buildings, which are more typically constructed of steel and concrete. However, engineering innovations are quickly producing wood products that have greater structural integrity, leading to a wave of new, tall heavy timber designs.

On the other side of the world, in Toronto, Sidewalk Labs has developed a digital proof-of-concept for a 35-story all-wood building. The design incorporates cross-brace frames, a technique often used in high-rise construction, along with cross-laminated timber beams. By using structural, diamond-shaped supports on the exterior, additional space is freed up on the interior. To keep the building from rocking, the design does have a steel mass damper, but this is the only non-wood component used in the structure.

Superlofts’ vision for mass timber is all-embracing.  Marc and his team realize that timber today not only has the structural integrity needed to build larger structures along with its important sustainability features, but it also provides the potential to easily adapt a building during its lifetime.  And that is something they are interested in exploring.

To learn more about why and how Marc is using timber in his new project, listen to our podcast interview here.

Image by PIRO4D from Pixabay

The importance of community.

March 9, 2020

When we think about housing, especially in urban areas, we’re not just thinking about a place to rest our head. Instead, housing must include some broader amenities, such as access to transportation, services and jobs. And even more importantly, as more and more people move back from the suburbs to urban neighborhoods, there is an increased focus on finding community. Today, city planners, developers and architects are paying attention to the role of community in the planning and building of urban spaces.

One notable example which goes even further, by creating spaces fully centered on the people who will occupy them, is the Superlofts project.

Background

Superlofts was founded and grew out of the architectural studio Marc Koehler Architects by Marc Koehler. Superlofts combine some extraordinary features to create amazing and unique buildings, with flexible housing layouts, carbon neutral living and curated communities.

The vision behind Superlofts is rooted in a process that Marc and his team developed in Amsterdam. Fifteen years ago, the studio was a boutique design agency, primarily focused on designing houses and renovating apartments. They learned the importance of listening to what people wanted in a home.

The ideal day

Over time Marc’s team developed methodology known as “The Ideal Day.” Rather than asking clients what about their physical space needs, they asked them to describe their daily routine. Their clients scripted out an ideal day in their life, how they imagined an ideal day, from waking until bedtime. Using these scripts, Marc and his team designed spaces that responded to the way their clients wanted to live, not to the spaces they thought they should have.

This exercise helped people to imagine the possibilities for themselves, and for change and improvement in their lives. Marc believes this is the fundamental purpose of his work – to find ways that architecture and design “can really change your life if you take the opportunity and really think of what you want to achieve in your new space.”

The business of bringing people together

Marc describes Marc Koehler Architects as being “in the business of bringing people together.”  This is a unique role for an architect to assume. They are generally focused on buildings and spaces, not on people. Superlofts is the culmination of this idea. Superlofts is “a system for living that puts people in control with a flexible, modular, co-creation approach to the ultimate urban space: the loft.”

The first Superlofts project began with a simple concrete frame structure. Future homeowners were able to build their dream space in a “vertical village.” The process involved co-creation sessions which brought together the future residents of the building and provided them with the opportunity to plan how they wanted to live together. This filled an important need for many people by introducing them to the community of people they would be living with and providing them with the powerful opportunity of developing shared spaces. Ultimately, Superlofts aims to create urban villages with buildings where people’s daily lives intersect, allowing them to be responsible for one another.

The Superlofts concept flips the normal planning and design process on its head. Rather than starting with the building, planning and design starts with the people. The resulting spaces are functional and sustainable, communities with happy people that are well-connected and supported. This a new way of thinking about how to create ideal living environments in cities.

Listen to the full interview with Marc Koehler to learn more about Superlofts and the business he has built himself, bringing people together.

Image courtesy of John D Norton

Affordable and sustainable through simple reduction.

February 10, 2020

The crisis in affordable housing and the growing awareness of climate change both loom large as increasingly pressing issues. Both real estate investors and homebuyers are increasingly interested in housing that can be both affordable and sustainable. However, most people believe that the two are mutually exclusive – that much higher costs are required to build more sustainably, making such housing financially out of reach. Encouragingly, the reality is that this does not have to be the case. In fact, there are a number of ways to provide housing that is both affordable and sustainable.

Australian architect, Jeremy McLeod, and his firm Breathe Architecture have tested an innovative way of accomplishing both objectives in the design of The Commons, a 24-unit housing project now built in Melbourne, Australia. McLeod utilized a unique strategy based on ‘reductionism’, to ensure that the project provided affordable apartments that were also environmentally sustainable. The result was a building that quickly sold out and won both the National Award for Sustainability and the National Award for Housing. Even more noteworthy is the fact that Breathe Architecture’s next housing project has a waiting list of over 8,500 people.

Sustainability through reductionism

Led by project architect Bonnie Herring, the team building The Commons worked to prioritize what people really want (not what they think they want) and need in an apartment by talking both to people in the community and to individuals who had expressed interest in the project. Through those conversations they found that future residents prioritized space, light, outlook, plants and natural materials above all else. Using these features as a guide, the design of the Commons then simply took out anything that didn’t help meet those objectives – a reductionist approach.

Trading Spaces

Looking at the results of this approach at The Commons provides a fascinating framework for how this method can be applied elsewhere. Since many potential residents did not own a car or need a car on a daily basis, the first thing McLeod and his team did to apply their strategy was to remove the planned basement car parking from the design. Doing this saved $750,000 AUD and reduced overall costs by 10 percent. They then used part of that savings to create a stunning rooftop garden to be shared by all the residents. The basement is now 100 per cent full of bikes – the highest bike-to-resident ratio in Melbourne. Plus, the residents are given a free car-share membership which gives them access to 20 cars within 400-meters of The Commons.

The second major move the design team made was to remove ‘en suites’ (or attached baths) from the apartments. While most two-bedroom apartments in Melbourne have two bathrooms, one of which is an en suite to the master, the team found that if they took out the en suite they could save $10,000 AUD per unit, make the apartments more efficient, and adding 70 square feet back to the main living space, another way to better meet the stated needs of future residents.

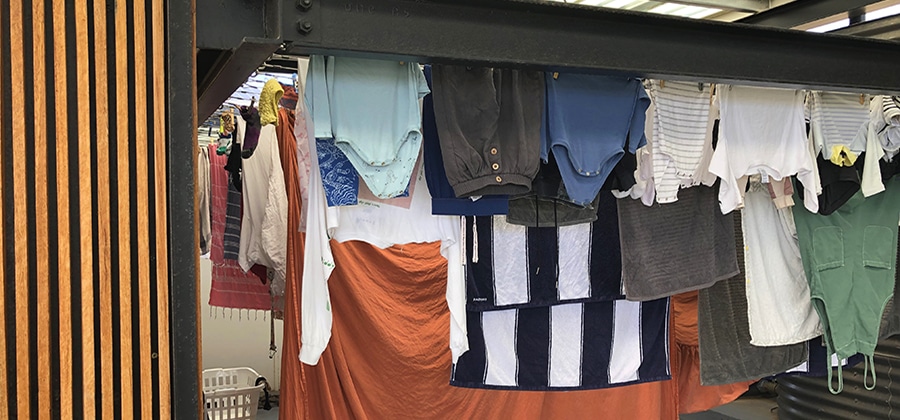
A third unconventional decision they made was removing individual laundry areas from each apartment. Instead of having laundry units in each apartment, they created one beautiful laundry area for the building that overlooks the rooftop garden. This one shift saved space in each apartment, and reduced construction costs as well as future energy usage by the building.

Lastly, where there would have been a large garage entrance from the street, because future owners agreed to no on-site parking, they were able to create space for a wine shop and sold it for $425,000 AUD. They then used that revenue to increase the thermal envelope of the building, purchasing the best double-glazing possible and increasing the insulation. And with the building significantly more efficient they were able to eliminate air conditioning, which in turn lowered overall construction costs by five percent while further reducing future energy usage and operating costs.

McLeod’s team consistently took the approach of asking what they could get rid of and what residents could share. This strategic and focused method led to maximum utilization and enabled them to create an affordable, sustainable building that was finished on time, on budget, and whose spaces were highly sought after.

Since then, McLeod has completed and filled the second building right across the street – Nightingale One.  And he’s spun off a non-profit, Nightingale, to produce more projects and provide assistance to other architects to do more of the same. Nightingale Village is under way, and a list of 8,500 potential owners wait hopefully to see if they will be lucky enough to win the right to purchase a unit there. All of this has been accomplished with no marketing.

Listen to the full interview with Jeremy McLeod to learn more about how he effectively utilized a strategy of reductionism to create a new housing model in Melbourne –  affordable, sustainable and beautiful.

Image of Nightingale I laundry by Eve Picker

« Previous Page
Next Page »

Primary Sidebar

sign up here

APPLY TO BE A PODCAST GUEST

More to See

Oculis Domes.

February 25, 2025

Bellevue Montgomery

February 11, 2025

West Lombard

January 28, 2025

FOLLOW

  • LinkedIn
  • RSS

Tag Cloud

Affordable housing Climate Community Creative economy Crowdfunding Design Development Environment Equity Finance FinTech Gentrification Impact Investing Mobility Offering Opportunity zones PropTech Technology Visionary Zoning

Footer

©rethinkrealestateforgood.co. The information contained on this website is for general information purposes only. Nothing on this website is intended as investment, legal, tax or accounting strategy or advice, or constitutes an offer to sell, solicit or buy securities.
 
Any projections discussed or made may not be accurate and do not guarantee a specific outcome. All projections or investments are subject to risk due to uncertainty and change, including the risk of loss, and past performance is not indicative of future results. You should make independent decisions and seek independent advice regarding investments or strategies mentioned on this website.

Recent

  • Podcast hiatus.
  • The Mulberry
  • Mount Vernon Plaza
  • The Seven
  • Real estate and women.

Search

Categories

Climate Community Crowdfunding Development Equity Fintech Investing Mobility Proptech Visionary


Copyright © 2026 · Magazine Pro on Genesis Framework · WordPress · Log in